Series: Project planning · Part 1
· 6 min read · Emre Meriç
Office planning: space per person, desks and meeting rooms
How many m² does an office need per person? Desk sizes, chair zones, aisle widths and meeting room dimensions, with a calculation table and plans to scale.
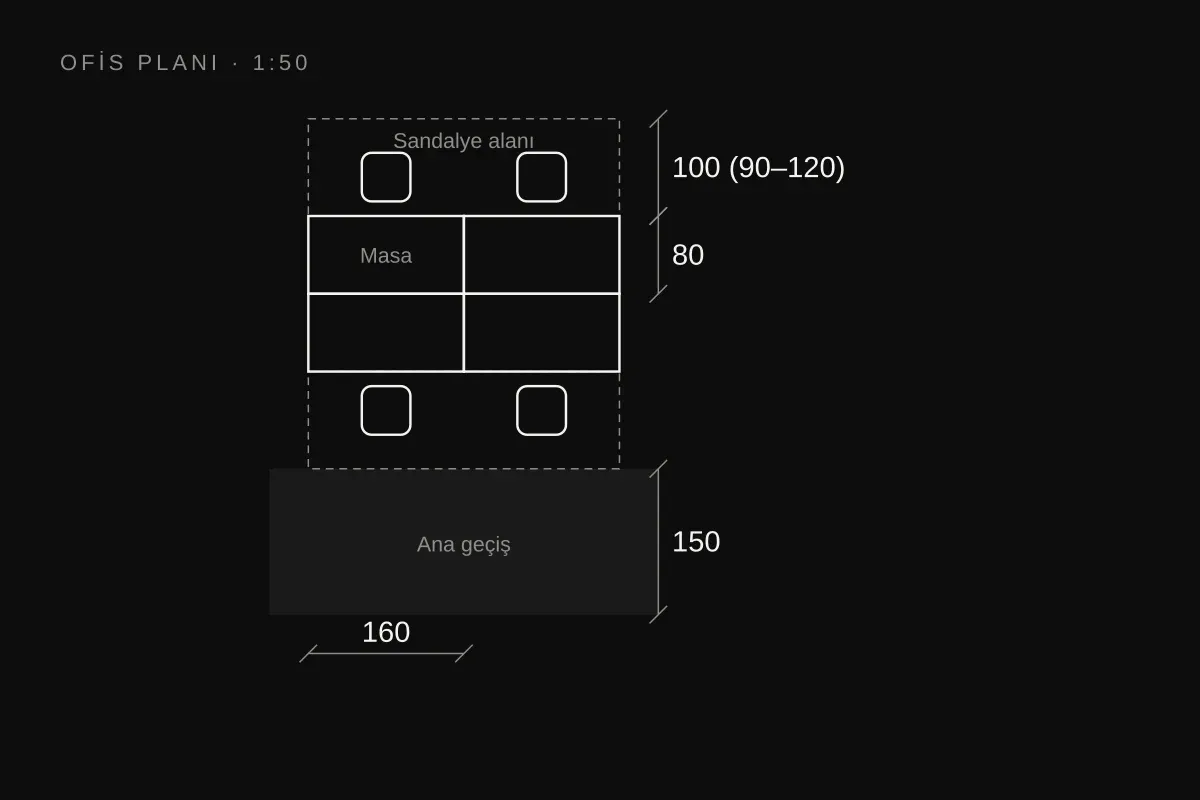
Before leasing a new office or rearranging an existing one, the first question is always the same: how many square metres does this team need? The values below let you work out the brief yourself.
- Net area per person
- 8–13 m²
- Desk height
- 72–76 cm
- Main aisle
- ≥ 150 cm
- Task lighting
- 500 lx
Space calculation
The British Council for Offices (BCO) recommends 8–13 m² of net internal area per workplace in open-plan offices. The figure covers desks, circulation, meeting and support space together. The lower end suits dense, desk-sharing layouts; the upper end suits layouts with more enclosed rooms and meeting space.
| Staff | 10 m²/person | 13 m²/person |
|---|---|---|
| 10 | 100 m² | 130 m² |
| 25 | 250 m² | 325 m² |
| 40 | 400 m² | 520 m² |
| 80 | 800 m² | 1,040 m² |
Desks and aisles
- DeskFor screen work the work surface is at least 120×80 cm; 160×80 cm is common. Fixed desk height 72–76 cm.
- Chair zone90–120 cm from the desk edge to the obstruction behind. Increase it if people pass behind.
- AislesMain aisle at least 150 cm, the turning diameter of a wheelchair. Secondary aisles at least 90 cm.
Meeting rooms
| People | Table | Room (approx.) |
|---|---|---|
| 4 | 140 × 90 cm | 380 × 330 cm |
| 6 | 210 × 100 cm | 450 × 340 cm |
| 10 | 350 × 120 cm | 600 × 360 cm |
Room size is the table size plus 120 cm on every side. If presentations are given on a screen, increase this on the screen wall.
Checklist
Put in the brief
- Headcount plus three years of growth
- Number of meeting rooms and their capacity
- 500 lx at desks, 100 lx in circulation
Don't overlook
- Column and window grids set the desk layout
- Storage, kitchen and plant rooms
- A 150 cm turning space for accessibility
Sources: BCO (British Council for Offices) Guide to Specification; EN 527-1 (work tables and desks); EN 12464-1 (indoor lighting); ISO 21542 and ADA Standards for Accessible Design (aisles and turning space); Neufert, Architects' Data.
To apply these figures to your own office, talk to FEINE.
Contact FEINE ↗- office planning
- space calculation
- ergonomics