· 4 min read · Emre Meriç
Kitchen dimensions: worktops, cabinets and the work triangle
Worktop height and depth, wall cabinet clearance, aisles around an island and the work triangle: the dimensions we use to plan a kitchen, with a diagram.
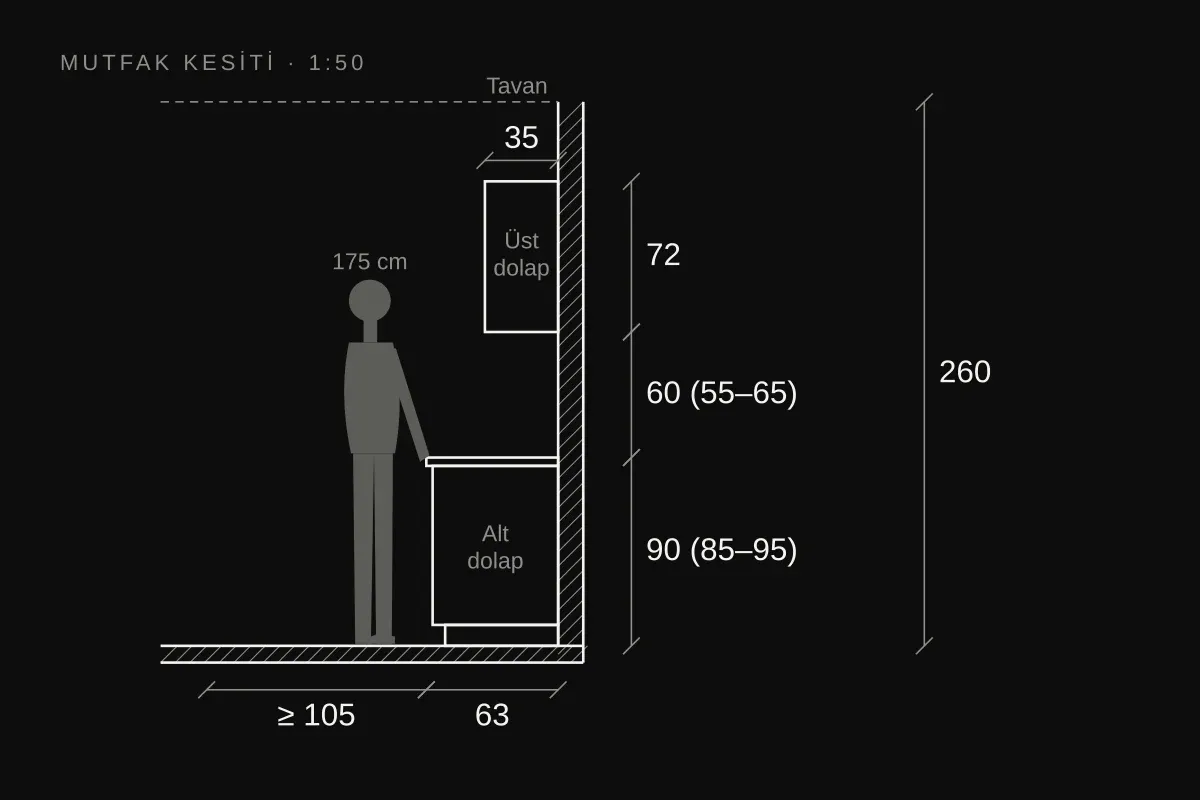
The kitchen is where a dimensional mistake is felt most in a home. The values below are the ranges we start from on projects; the final figure always depends on the user’s height and the chosen appliances.
- Worktop height
- 85–95 cm
- Worktop depth
- 60–65 cm
- Worktop to wall unit
- 55–65 cm
- Wall unit depth
- 30–35 cm
Key dimensions in section
TipA practical starting point for worktop height: 10–15 cm below the user's elbow height. For tall users, going up to 95 cm noticeably reduces strain on the back.
The work triangle
The three sides between sink, hob and fridge describe the most walked routes in a kitchen. Values used in international kitchen guidelines:
| Dimension | Value |
|---|---|
| Each side of the triangle | 120–270 cm |
| Sum of the three sides | 790 cm at most |
| Work aisle between island and worktop | at least 105 cm |
| Walkway only | at least 90 cm |
| Clear worktop beside the hob | at least 30 cm on one side, 40 cm on the other |
- SinkDishwasher right next to the sink, with at least 105 cm clear in front of its open door.
- HobNot under a window or beside a door; hood height per the appliance manufacturer.
- FridgeAt the end of the triangle, its door opening towards the worktop.
Common mistakes
Do
- Fix appliance sizes at planning stage
- Leave a 105 cm aisle around an island
- Set sockets 15–20 cm above the worktop
Don't
- Push the hob tight into a corner
- Drop wall units closer than 50 cm to the worktop
- Make the fridge door open against a wall
Source: NKBA (National Kitchen & Bath Association) kitchen planning guidelines. Values are starting ranges on projects; the final figure depends on the user and the appliance.
- kitchen
- dimensions
- ergonomics